
floor plans & pricing
New HOMES IN DELAWARE UNDER $300K
Every home at Pinevale is built by Great Outdoor Cottages, a Georgetown, Delaware manufacturer that treats 400 square feet with the same seriousness most builders reserve for something twice the size. Six floor plans, one standard of quality, and a wooded setting that makes all of them feel bigger than they look on paper.
Find Your Floor Plan
The Pinecrest

2 Bedroom |

1 Bath
| (Model 210)
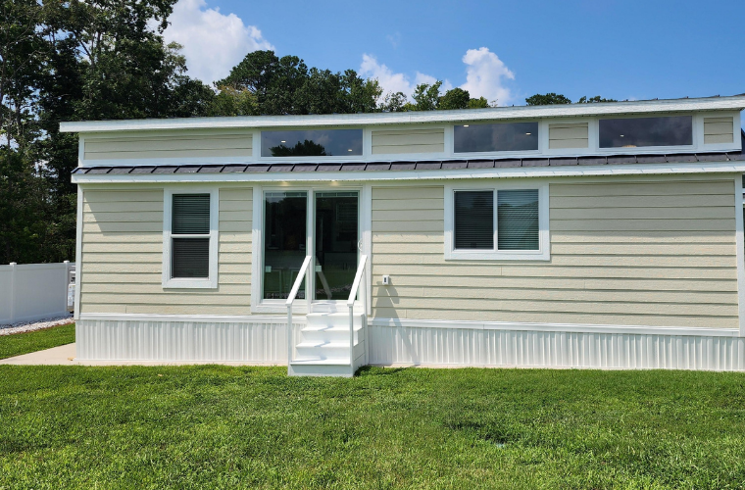
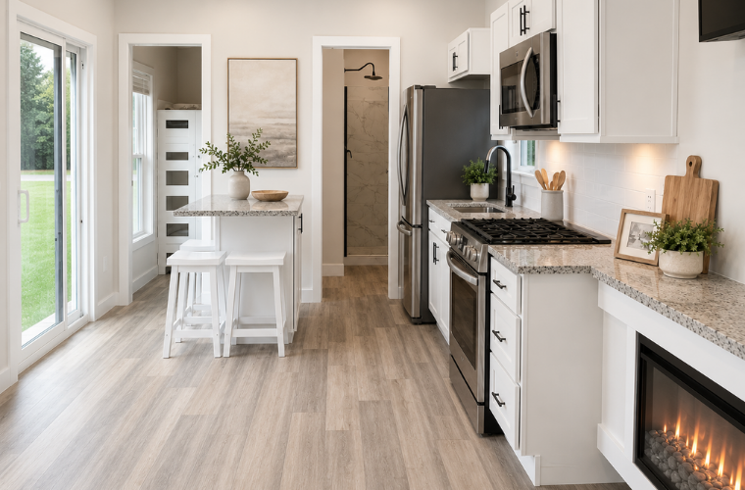
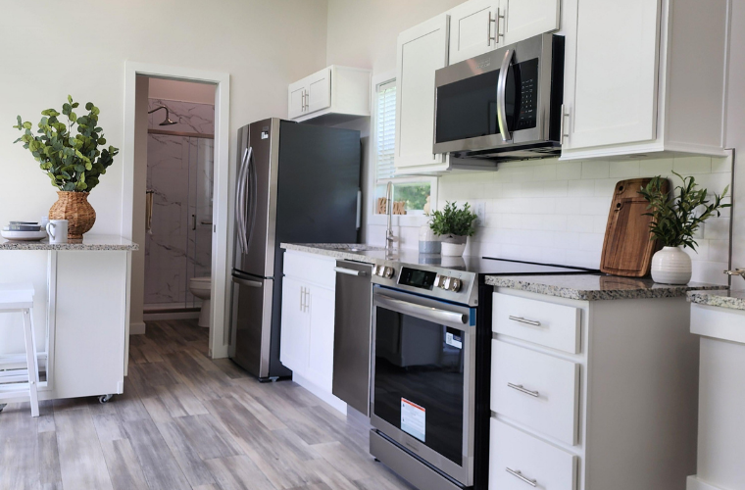
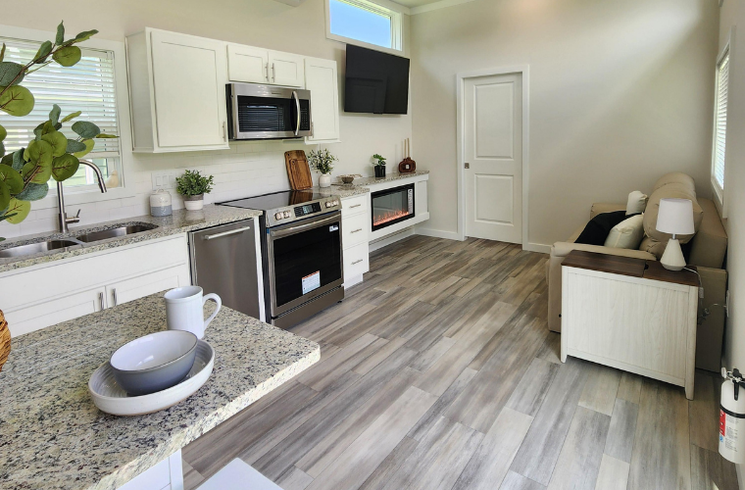
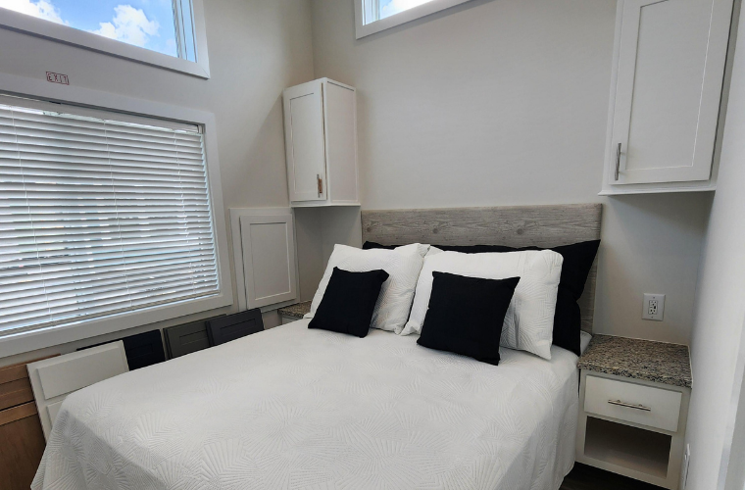
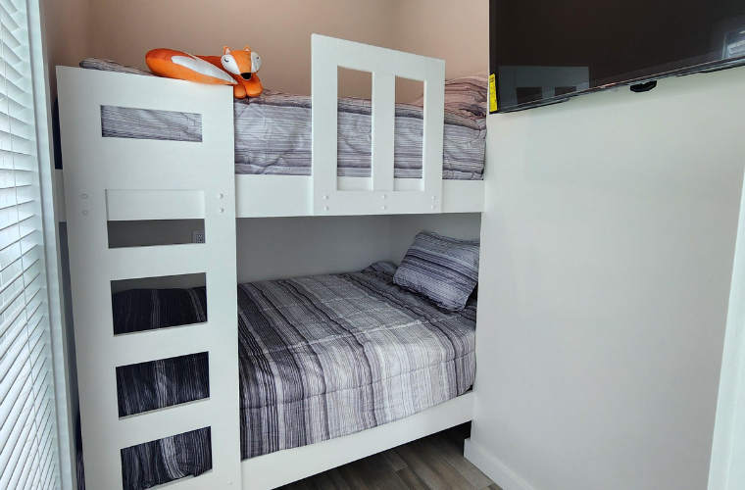
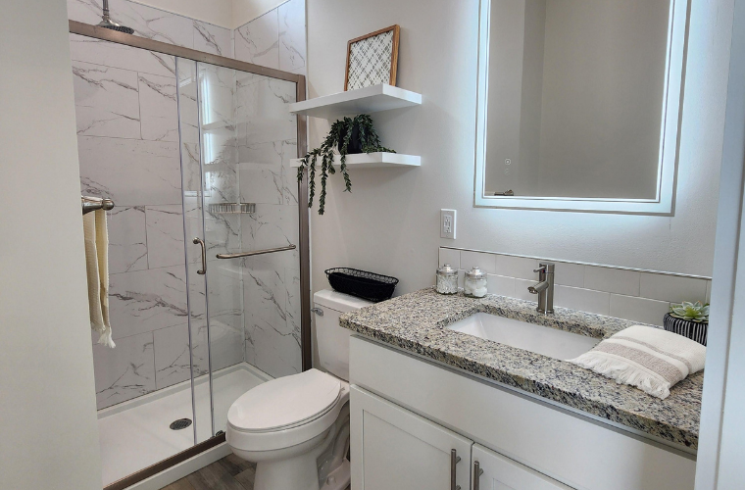
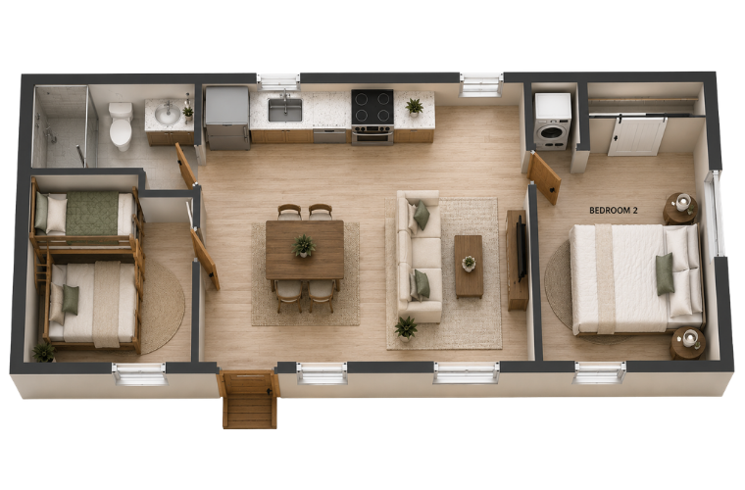
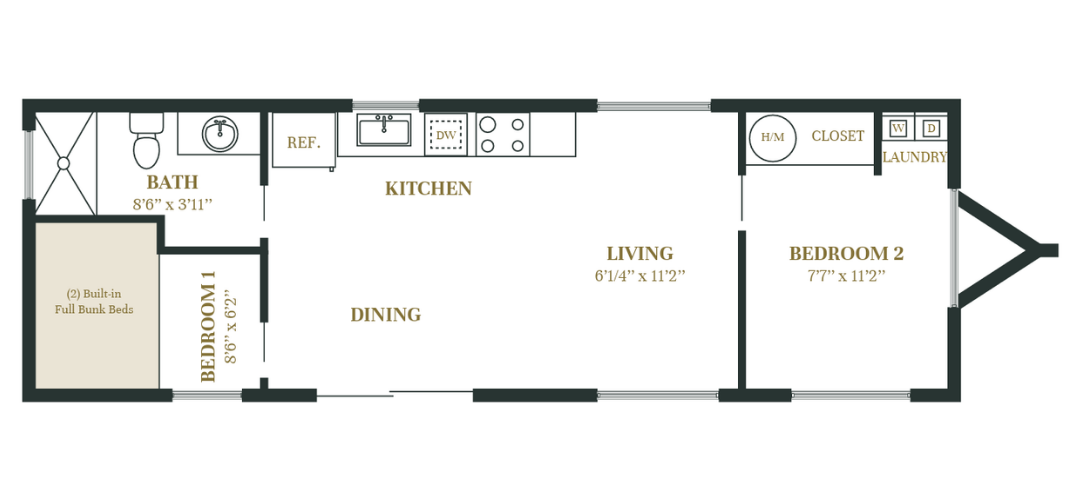
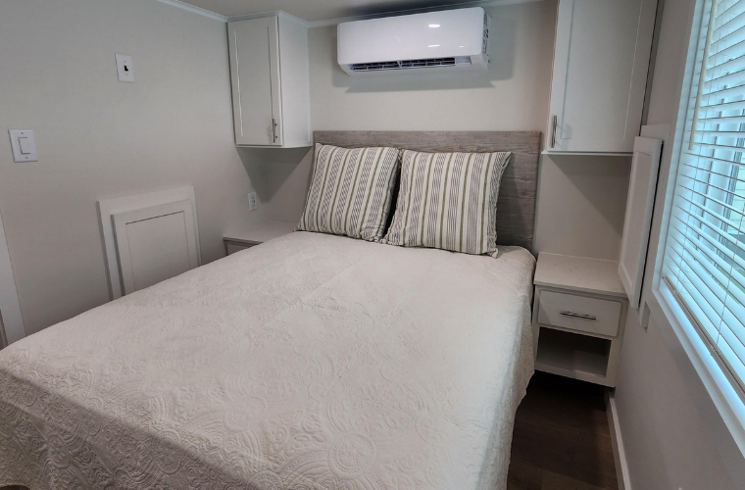
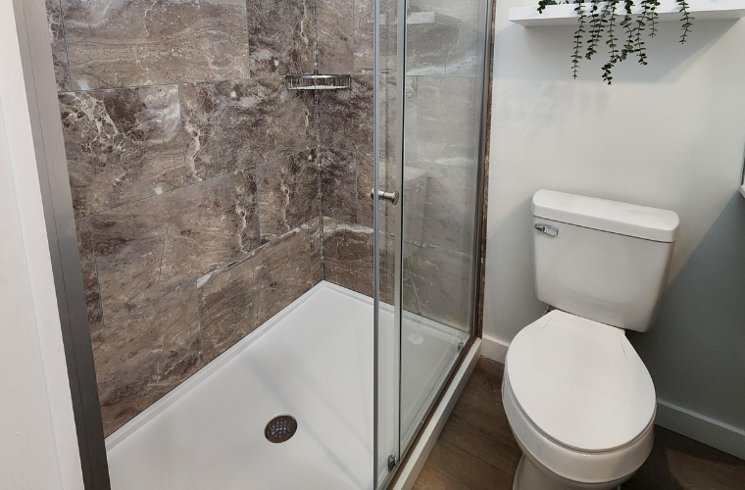
Two bedrooms in a smart, efficient layout make the Model 210 one of the most versatile cottages in the Pinevale lineup. Whether you need a dedicated guest room or simply a little more breathing room, this plan delivers without wasting a single square foot. Real wood cabinetry, granite countertops, full-size Whirlpool appliances, and LVP flooring throughout.
The Fernwell
1 Bedroom |
1 Bath
| (Model 300-K1)
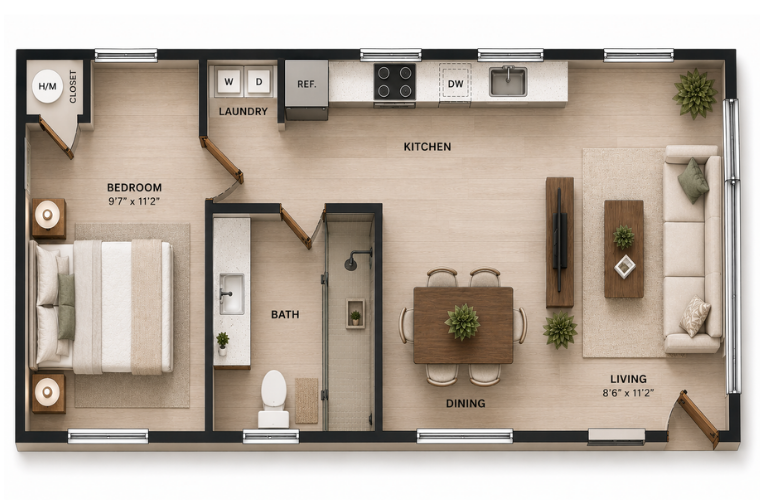
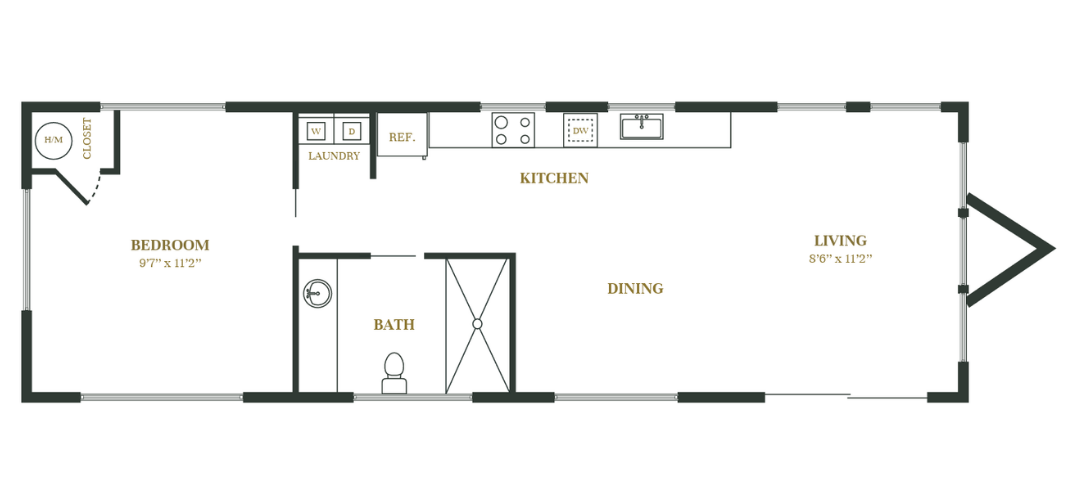
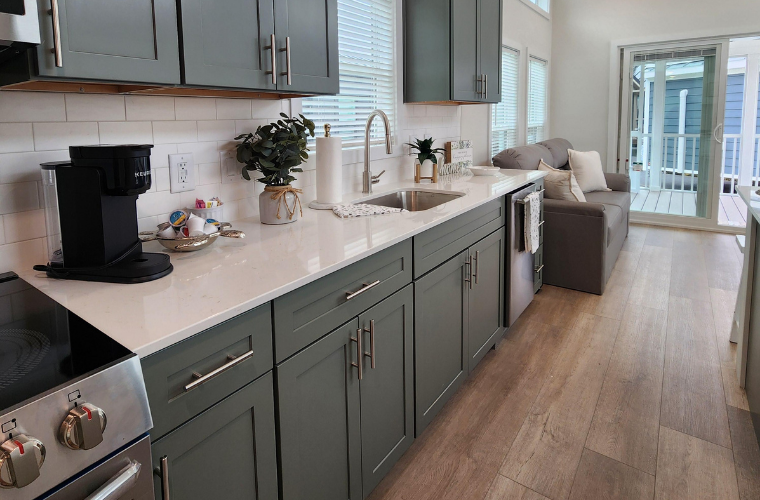
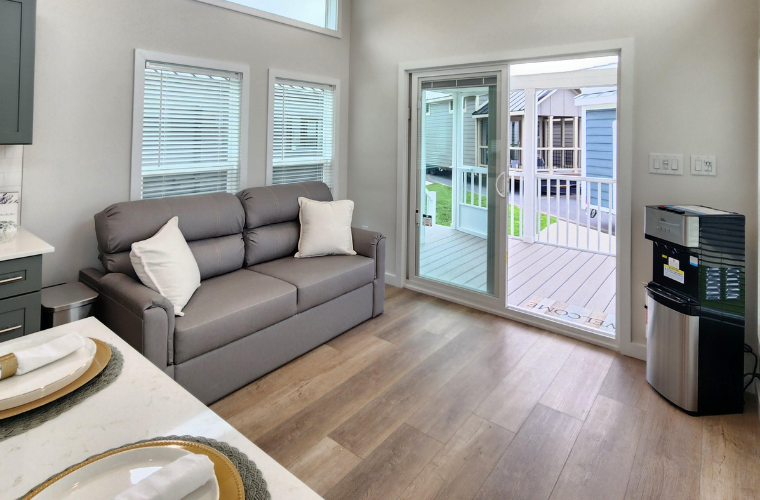
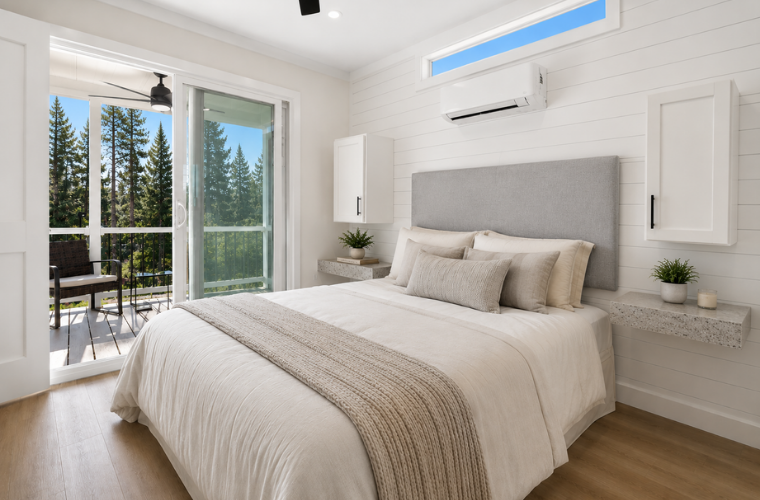
The 300-K1 is a clean, open-concept layout that lives larger than its footprint suggests. Oversized windows and a sliding glass door pull the wooded setting inside, while solid wood cabinetry and granite countertops make the kitchen a place worth spending time in. A well-considered single-bedroom plan for the person who knows exactly what they need.
The Haven
1 Bed + Double Loft |
1 Bath
| (Model 300-L2-K1)
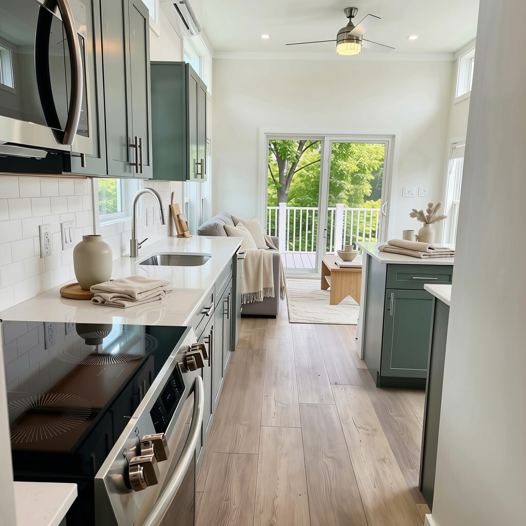
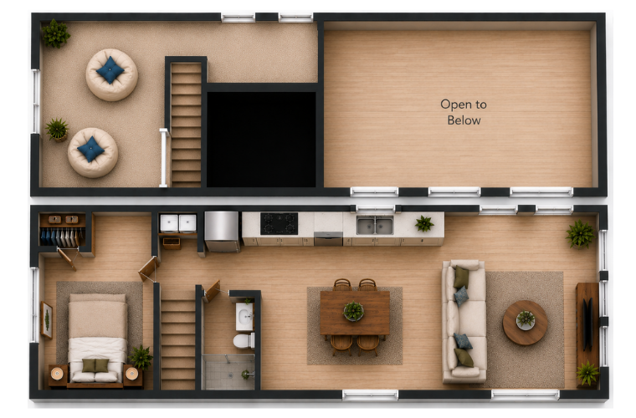
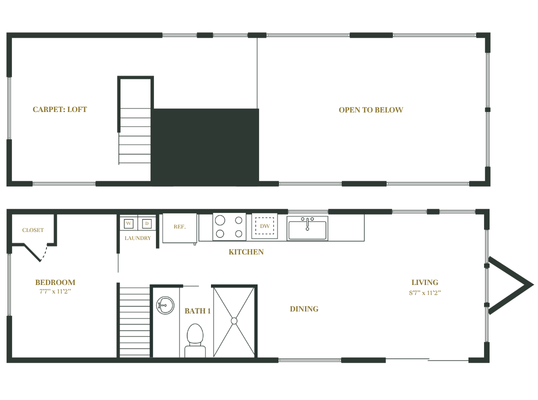
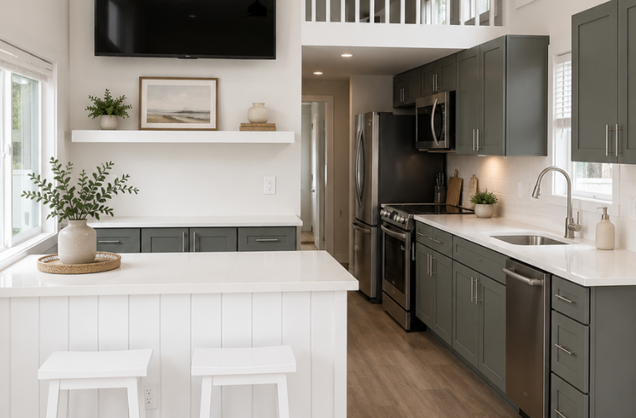
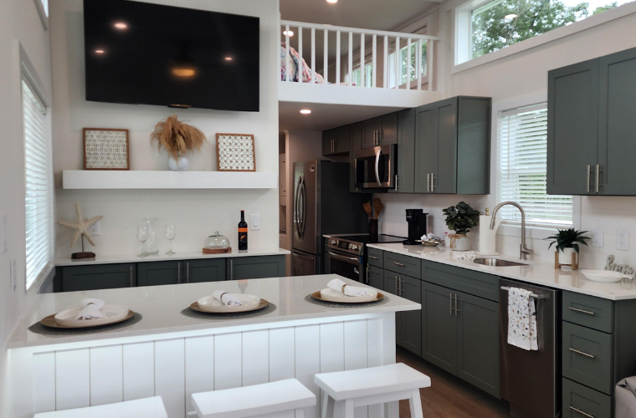
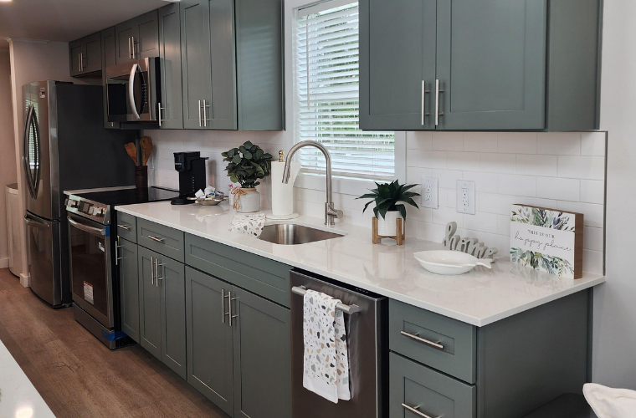
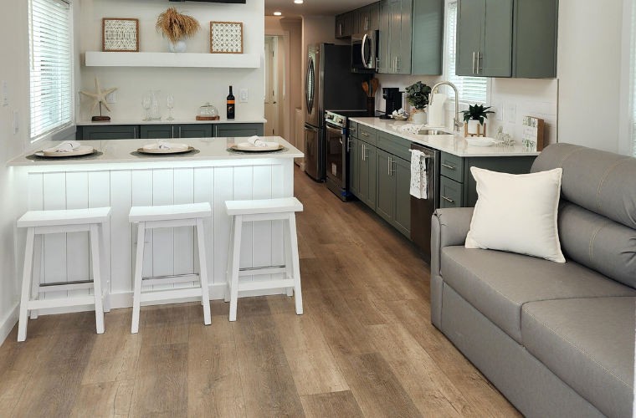
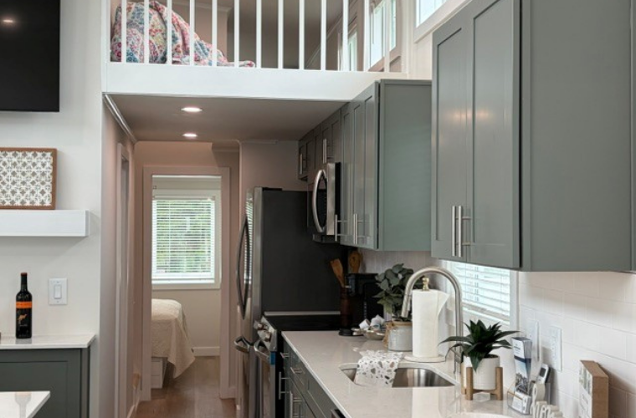
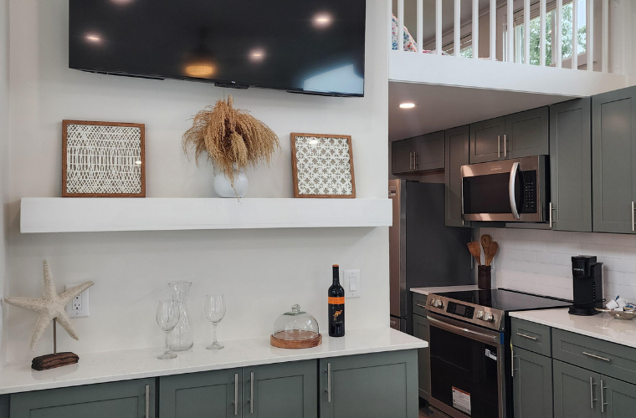
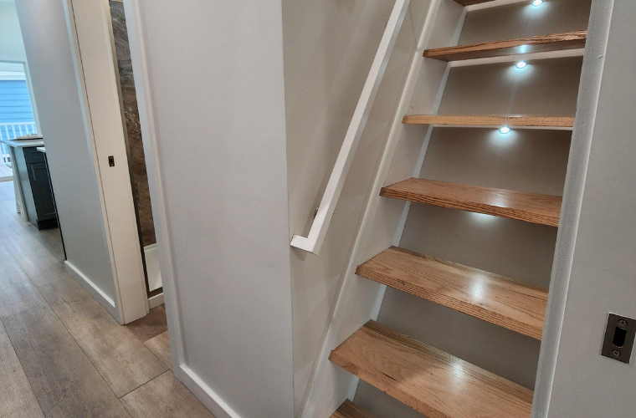
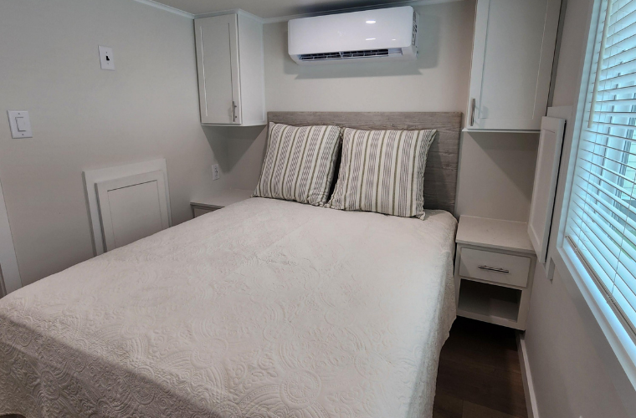
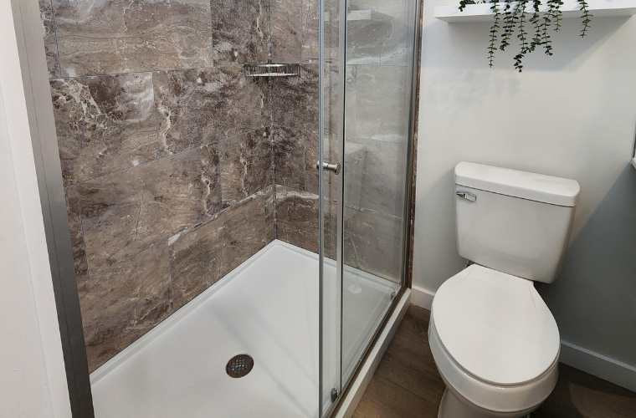
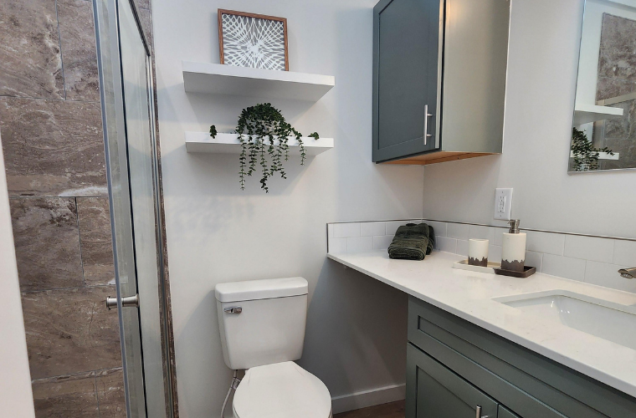
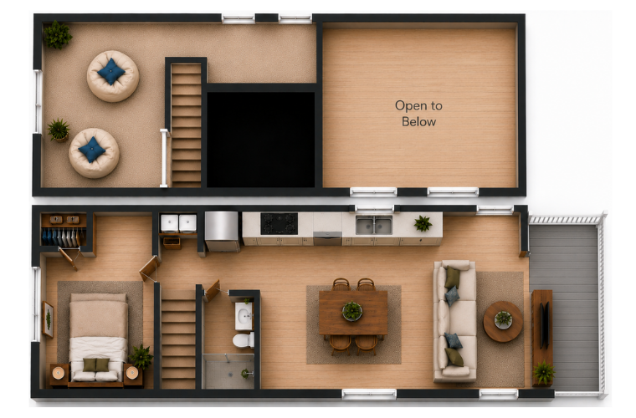
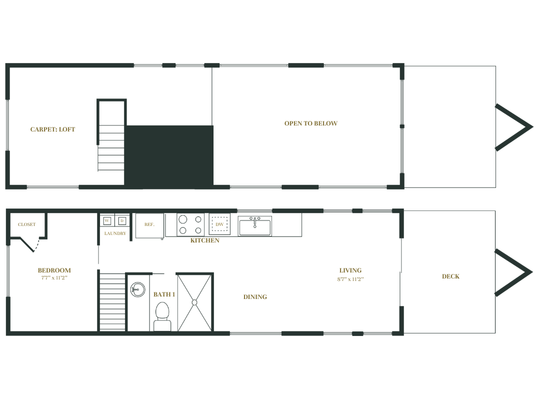
When you build up instead of out, a lot becomes possible. The loft level in the 300-L2-K1 creates a flexible second space for sleeping or retreating, while the main living area stays open and uncluttered below. High ceilings and abundant natural light make sure the whole thing feels like a choice, not a compromise.
The Keystone
1 Bed + Double Loft |
1 Bath
| Front Porch
| (Model 300-L2-K1-P)
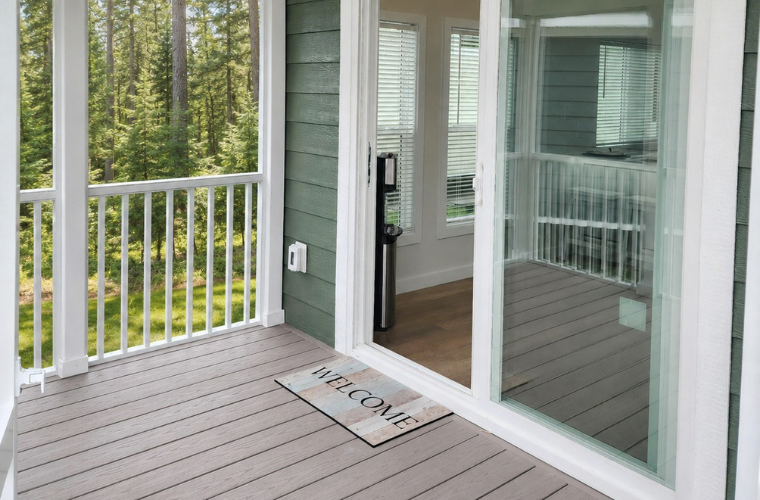
Everything in the 300-L2-K1, plus a covered porch that earns its keep every season of the year. Step outside and you're in the trees, with the sounds and light of a wooded neighborhood that feels nothing like a subdivision. This is the sweet spot for the person who wants their cottage to have an inside and an outside worth using equally.
The Stillwater
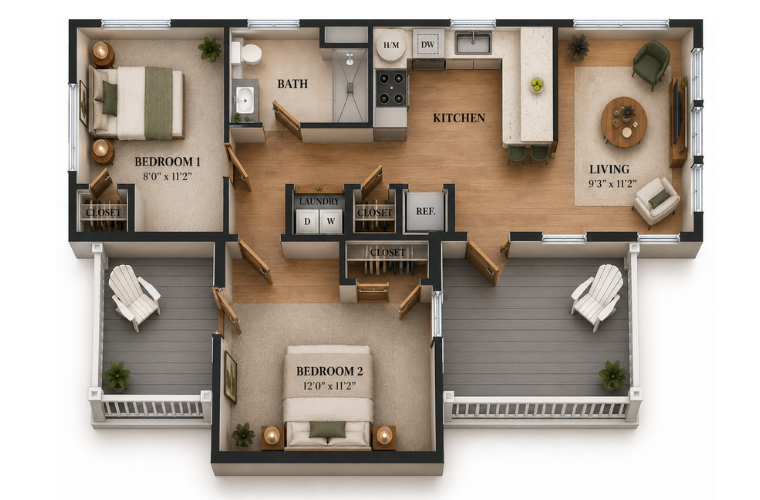
2 Bedroom |
1 Bath
| (Model 310-K2 P/EZ Lite)
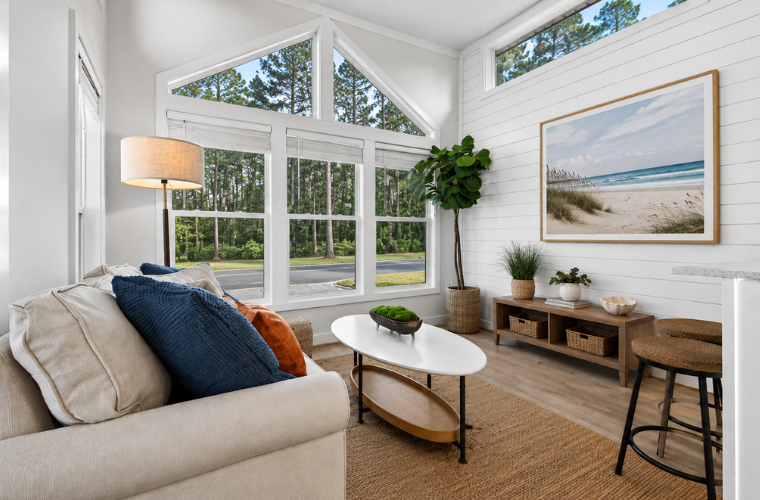
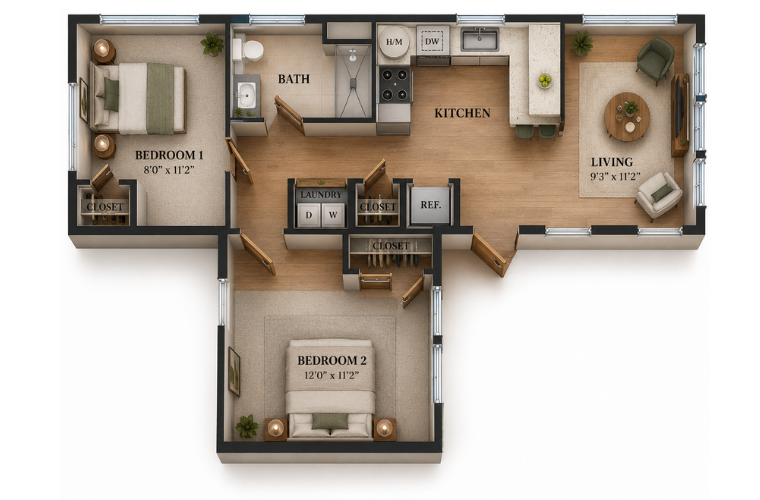
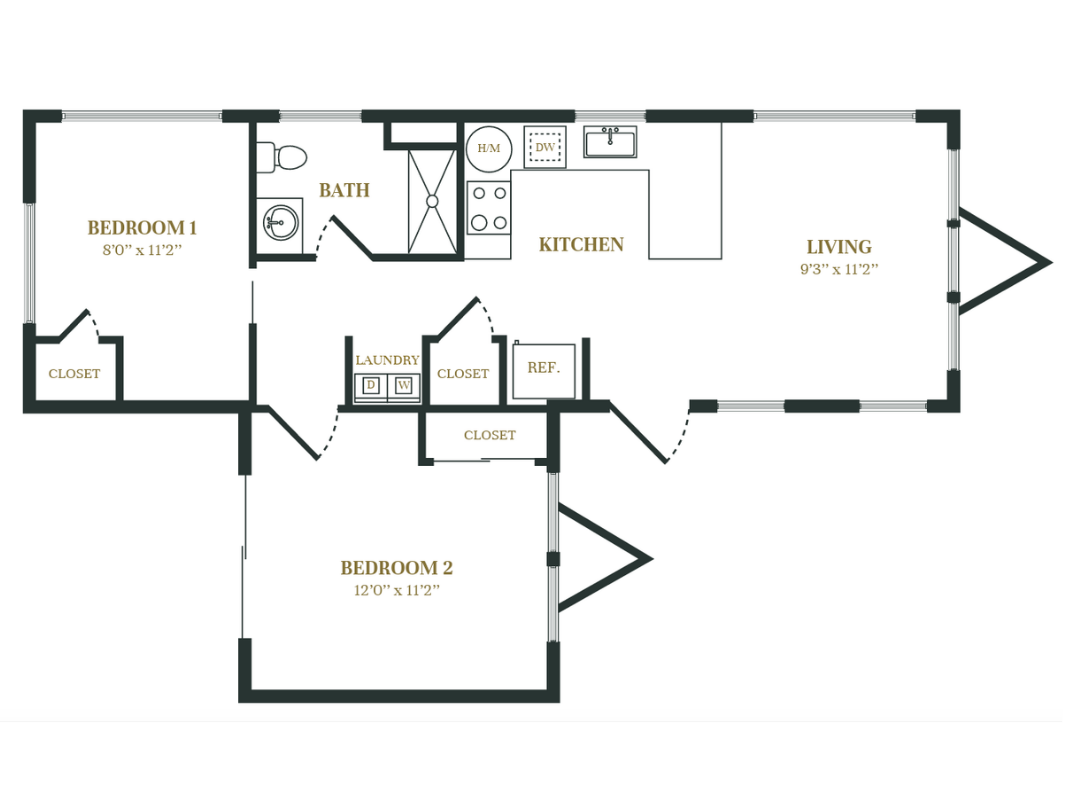
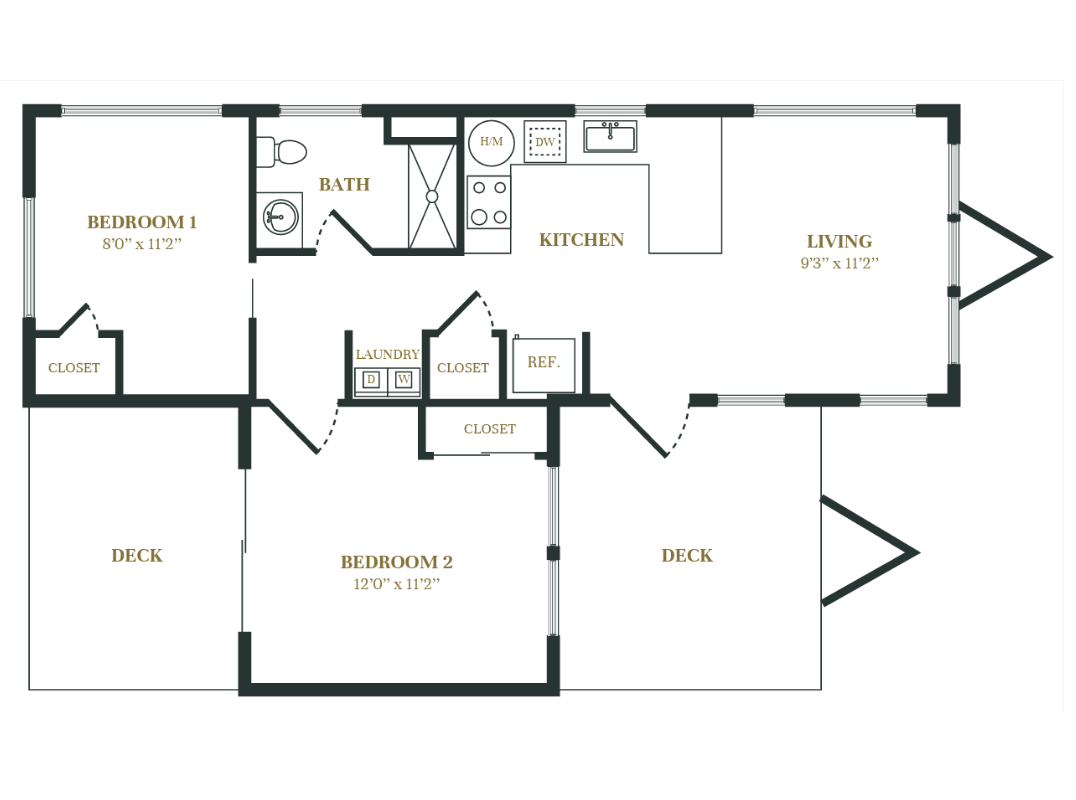
The largest two-bedroom option in the lineup, the 310-K2 Lite gives you two true bedrooms and 544 square feet that are organized to feel open rather than full. A practical, well-appointed plan for people who want a little more room without a lot more house.
The Solace
2 Bedroom |
1 Bath
| Front & Back Porches
| (Model 310-K2 P/EZ )
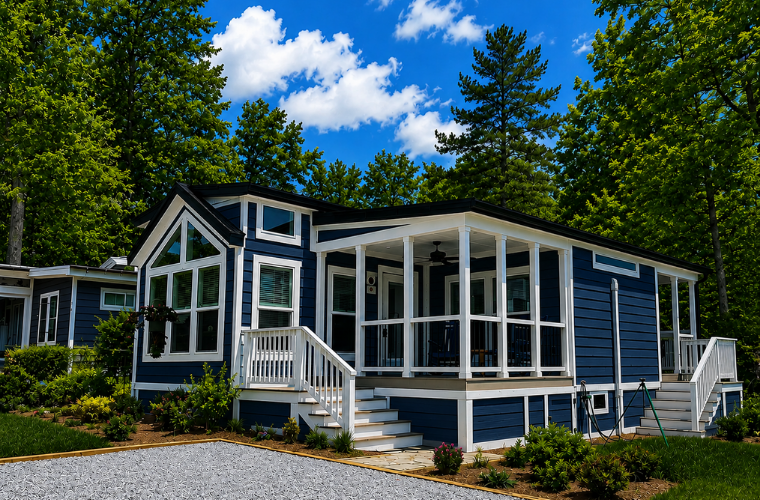
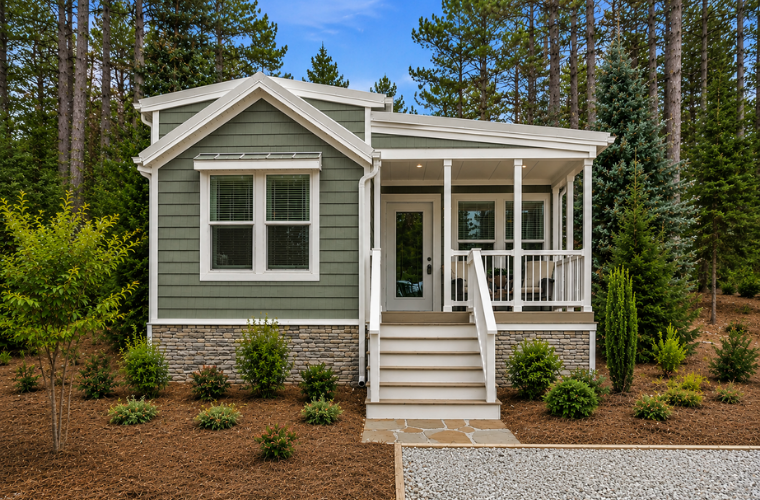
The premium configuration of the 310 brings elevated finishes to the most spacious floor plan at Pinevale. Two bedrooms, two covered porches, and a full suite of premium interior appointments, built for the person who wants their cottage to feel permanent, polished, and entirely theirs from day one.
The Foxwood
2 Bedroom |
2 Bath
| Front Porch
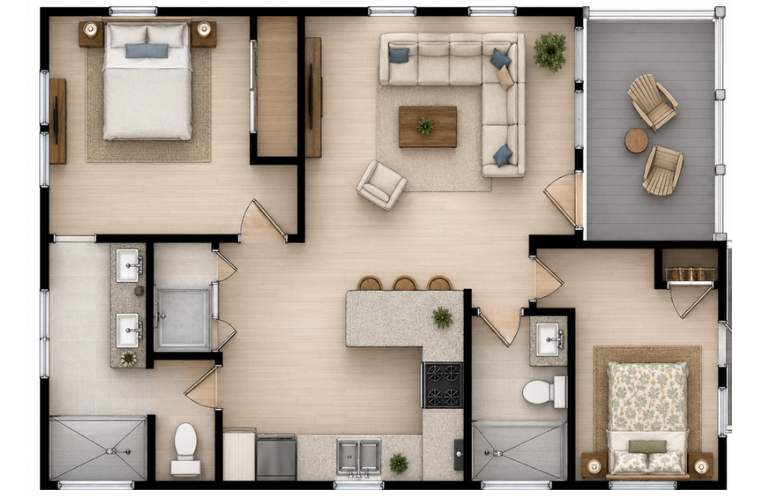
Two bedrooms, two full baths, and just under 700 square feet make the Foxwood the largest plan in the Pinevale lineup. The covered front porch comes with it, putting the trees and the quiet a few steps from the kitchen. Inside, real wood cabinetry, granite countertops, full-size Whirlpool appliances, and LVP flooring throughout.
Built Right, Every Time
Real Materials Throughout
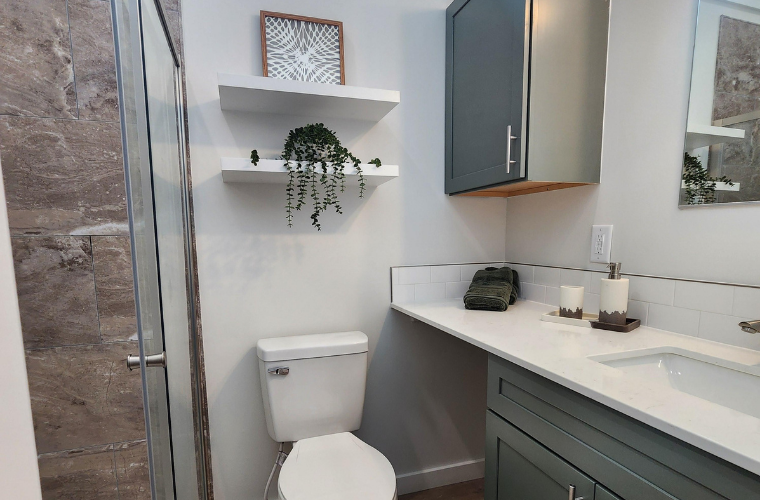
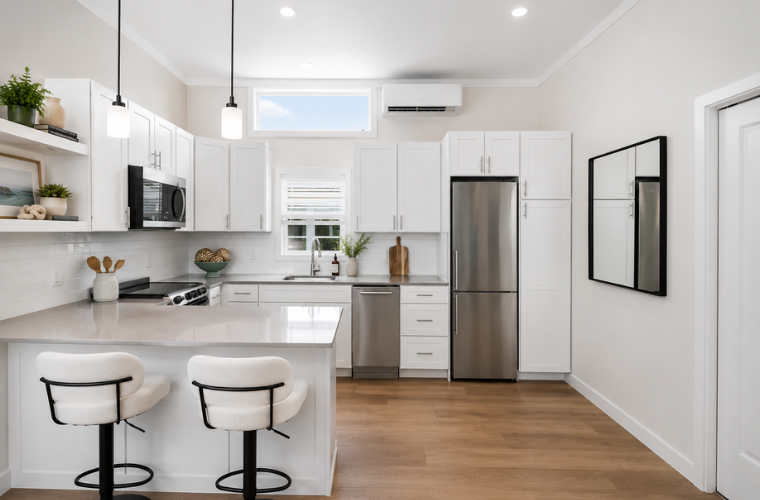
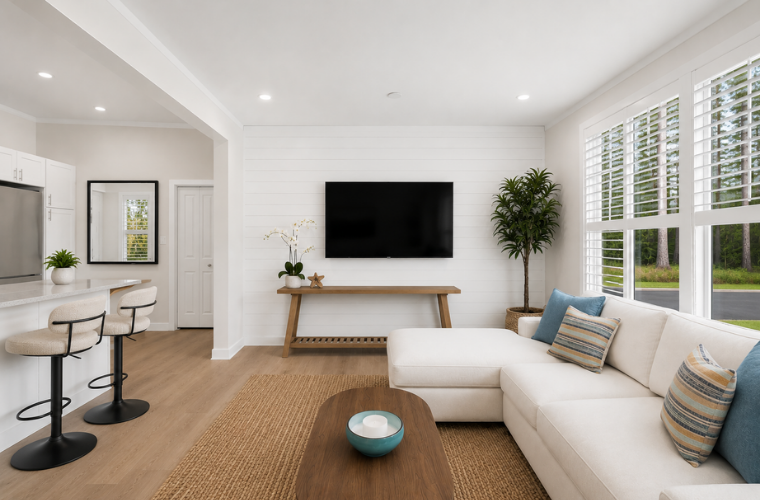
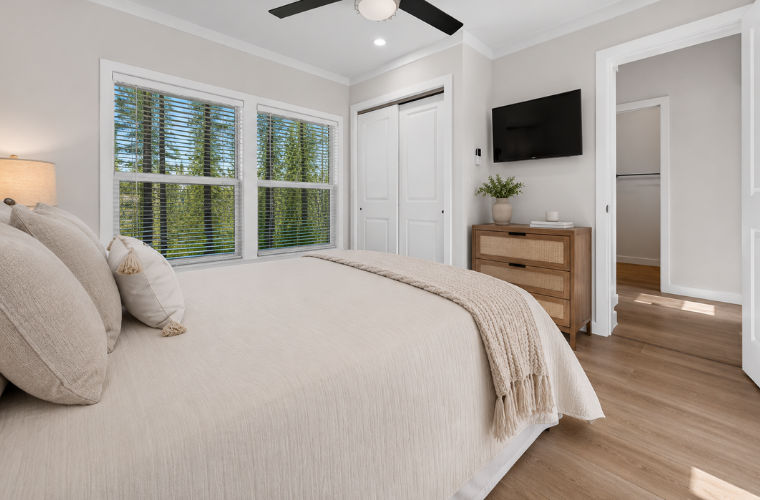
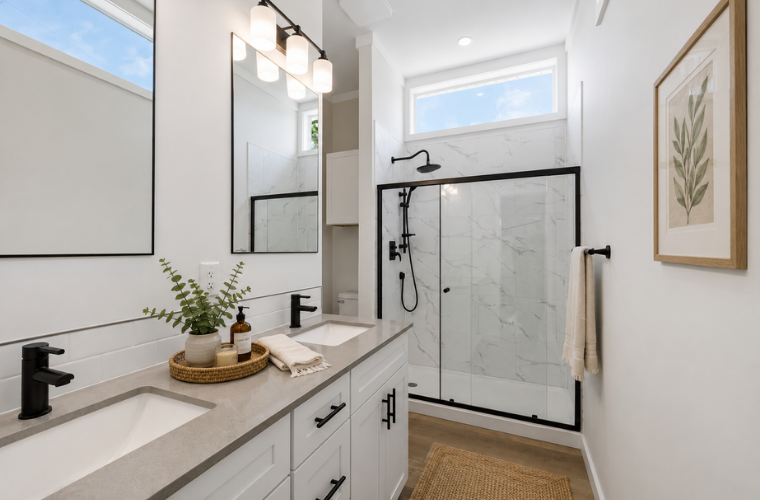
Wood cabinets with dovetail drawers, real wood trim, granite or quartz countertops, and LVP flooring in every home, no shortcuts, no apartment-grade substitutes.
Full-Size Appliances
Every Pinevale cottage comes with full-size Whirlpool appliances, because a smaller home shouldn't mean a smaller kitchen.
Ceilings That Change Everything
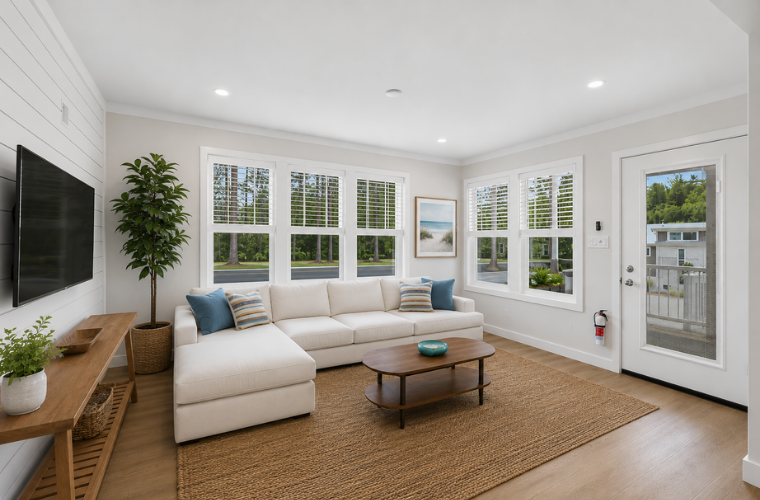
Built to 13'6" New England height, the high ceilings in every cottage make 400 square feet feel like considerably more than the number suggests.
Light by
Design
Oversized windows and sliding glass doors fill every home with natural light and keep the wooded setting visible from wherever you're standing.
FREQUENTLY ASKED
QUESTIONS
What floor plans are available at Pinevale?
Pinevale offers seven cottage floor plans — the Pinecrest, Fernwell, Haven, Keystone, Stillwater, Solace, and Foxwood — ranging from one-bedroom layouts to two-bedroom, two-bath homes with front and back porches.
How big are the homes at Pinevale?
Pinevale cottages range from approximately 400 to 700 square feet, depending on the floor plan, with the Foxwood as the largest model at just under 700 sq ft.
Which Pinevale floor plan has the most space?
The Foxwood is Pinevale's largest floor plan at just under 700 sq ft, with 2 bedrooms and 2 full bathrooms.
Are Pinevale homes new construction?
Yes. Every Pinevale cottage is new construction, built by Great Outdoor Cottages in Georgetown, Delaware, with real wood cabinetry, granite countertops, full-size Whirlpool appliances, and 13'6" ceilings.
Is financing available for homes at Pinevale?
Yes. Financing is available through third-party lenders who specialize in park model homes.
Do any Pinevale floor plans include a second bathroom?
Yes. The Foxwood — Pinevale's largest floor plan at just under 700 sq ft — includes 2 full bathrooms. The other six models each include 1 bathroom.
Can floor plans be customized?
Yes, Pinevale floor plans can be customized to fit your needs. Buyers can personalize the home by selecting interior colors and finishes, as well as their exterior color. Contact our sales team to discuss available options for your selected model.
Do Pinevale homes really start under $300K?
Yes. Pinevale homes start at approximately $150,000, with final pricing varying by floor plan and finishes.
Not Sure Which Floor Plan Is Right for You?
Our sales team is here to help you find the perfect fit. Schedule a tour and see the homes in person.